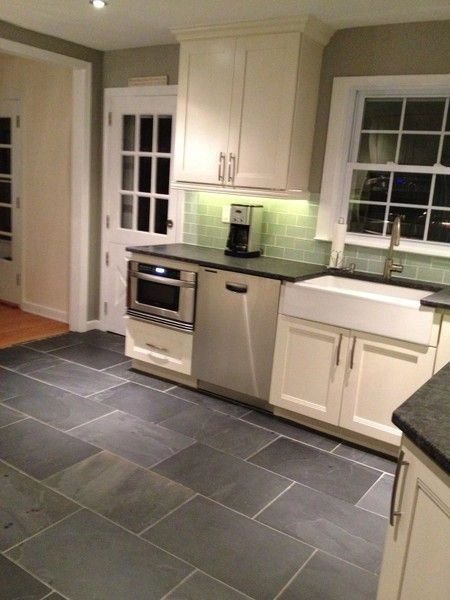
Slate Kitchen Floor in a Loomis Ranch Home
A kitchen floor replacement in a Loomis ranch-style home built in the 1970s. The existing vinyl flooring was removed to reveal a wood-framed subfloor that had some springiness to it in the center of the room. We checked deflection before committing to tile, found it borderline for the tile size being used, and added blocking between the joists in two spans before installing cement board over the full floor area. The tile went down on a solid substrate that won't cause cracking over time.
The slate gray large-format tile was chosen to contrast with the white shaker cabinets and farmhouse sink the homeowner had installed. The look is clean and holds up well with the mudroom traffic this kitchen sees on a property with a working orchard nearby.
Project Details
| Service | Floor Tile Installation |
|---|---|
| Area | Loomis, CA |
| Materials | Large-format slate gray porcelain, gray sanded grout, cement board underlayment |
| Scope | Kitchen floor replacement, residential ranch home |
| Timeline | Multi-day install including subfloor reinforcement |
What We Did
- Demo and deflection check Removed vinyl, assessed wood subfloor, added blocking in two joist spans to meet L/360 stiffness requirement.
- Cement board Installed cement board over full kitchen area, screwed at 6-inch intervals, seams taped with alkaline-resistant mesh.
- Layout and setting Centered layout on kitchen island, tile set with modified thinset in sections.
- Grout and transition Sanded gray grout, Schluter transition strip at the kitchen-to-hallway threshold.
Kitchen floor project in Loomis? Call us or send a message for a free estimate.